


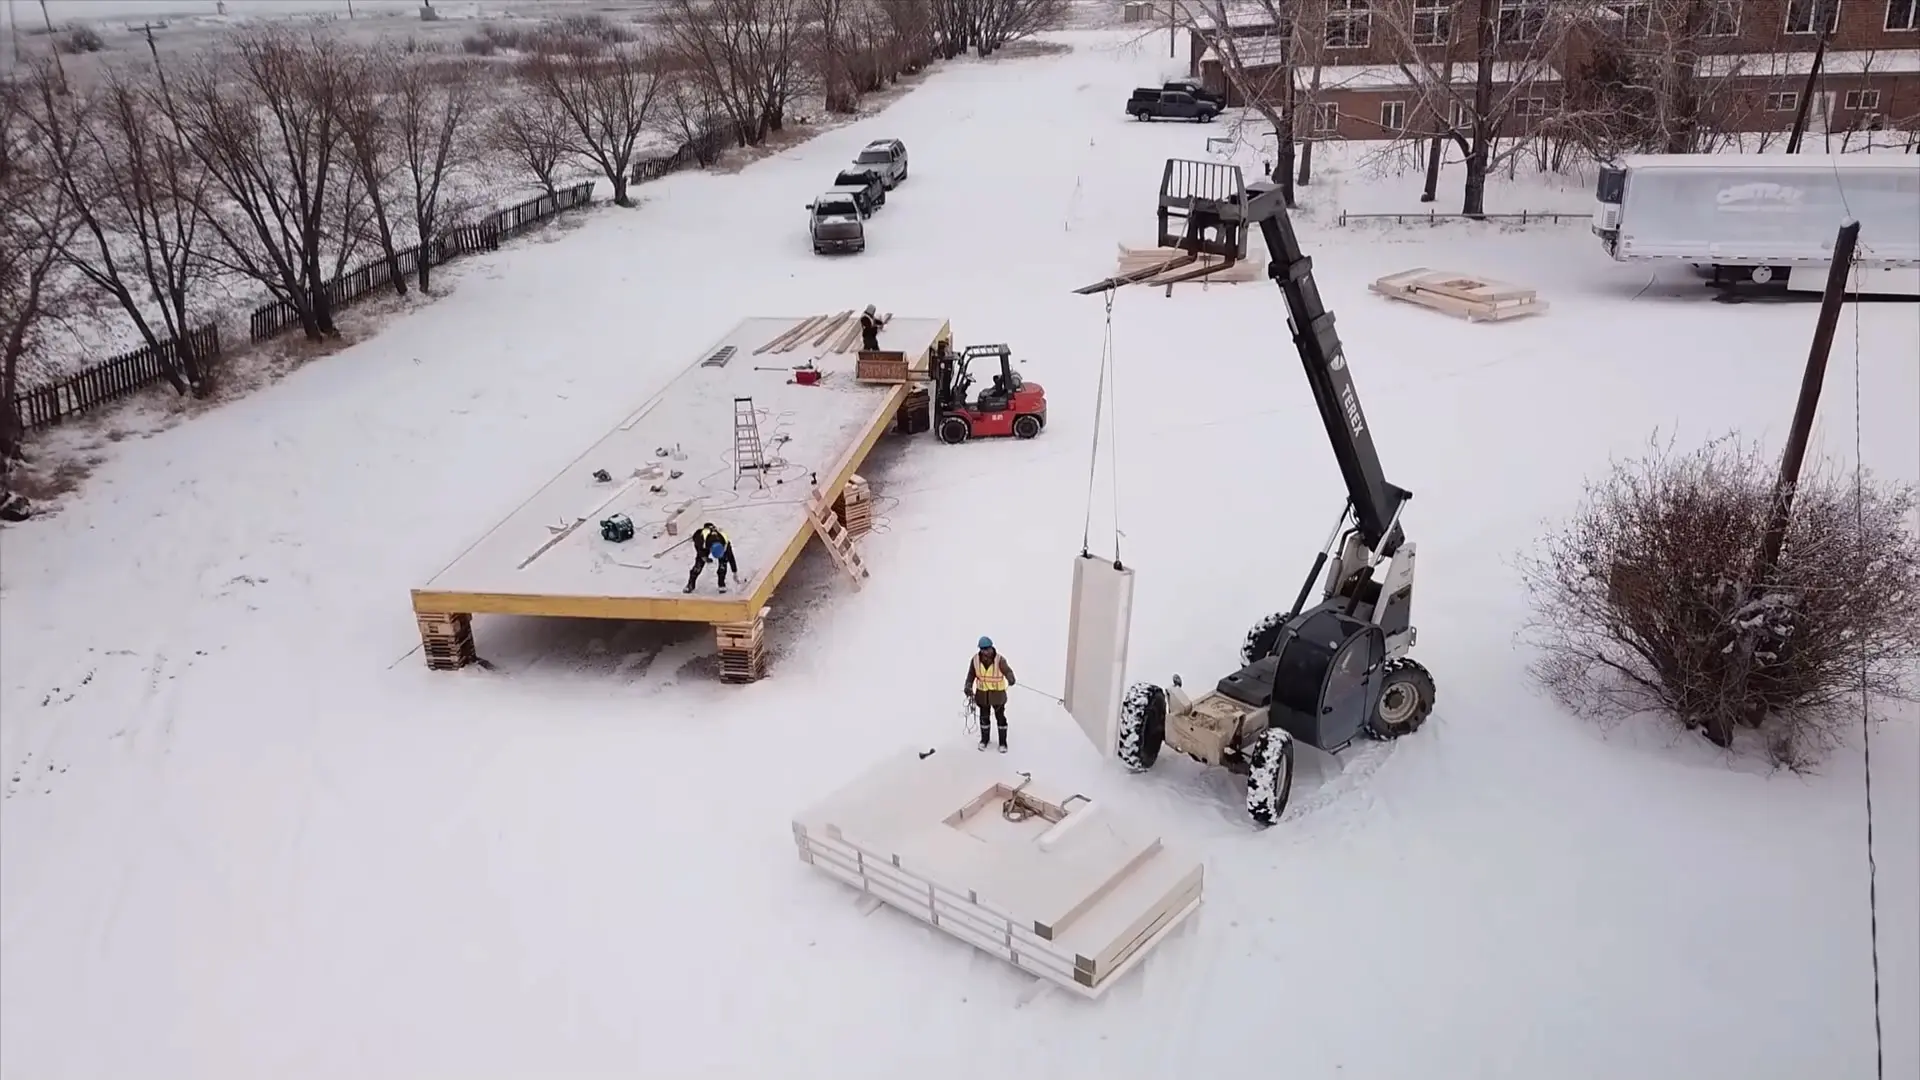
Structure.
Insulation.
Barrier. One panel.
Every Titanwall panel is precision-manufactured indoors, then shipped flat-pack and assembled on site — built for harsh climates, heavy snow loads, and decades of durability.
- NO ROT
- NO MOLD
- NO INSECTS
- BUILT TO LAST

One PanelBuilt from Inside Out
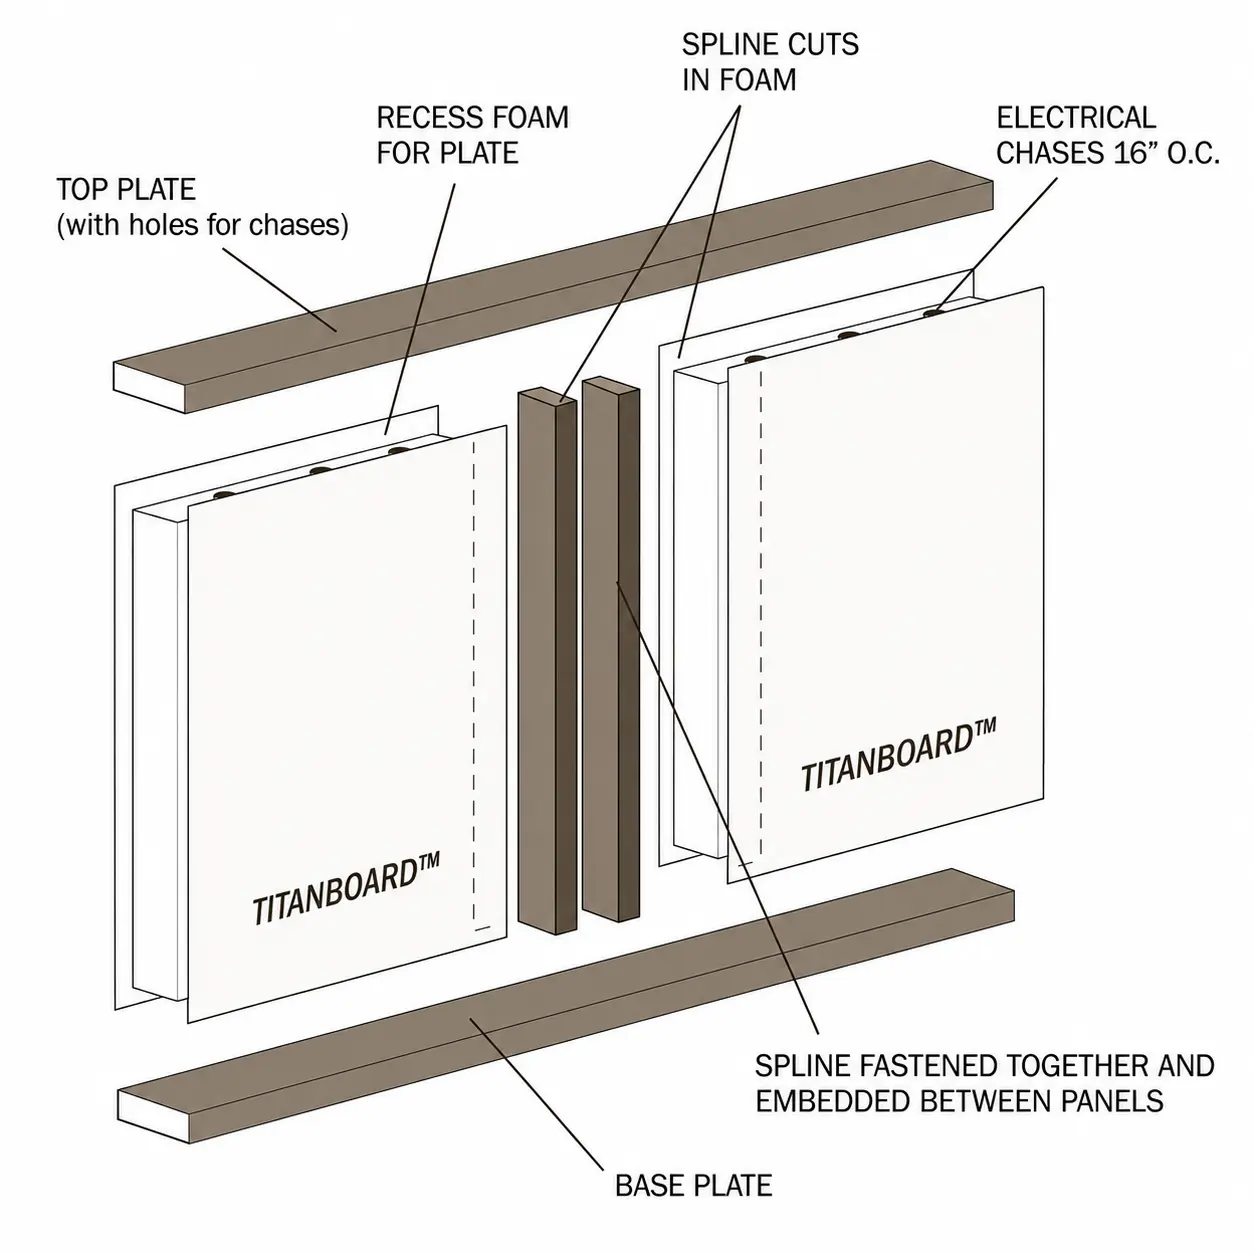
Titanwall combines durable MGO sheathing, continuous rigid EPS insulation, and precision lumber connections into one made-to-order panel system designed for efficient site assembly.
From factory floor to final keys.
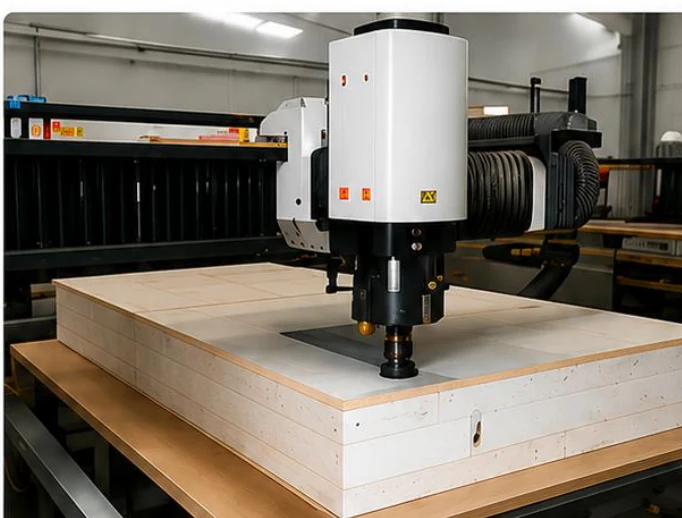
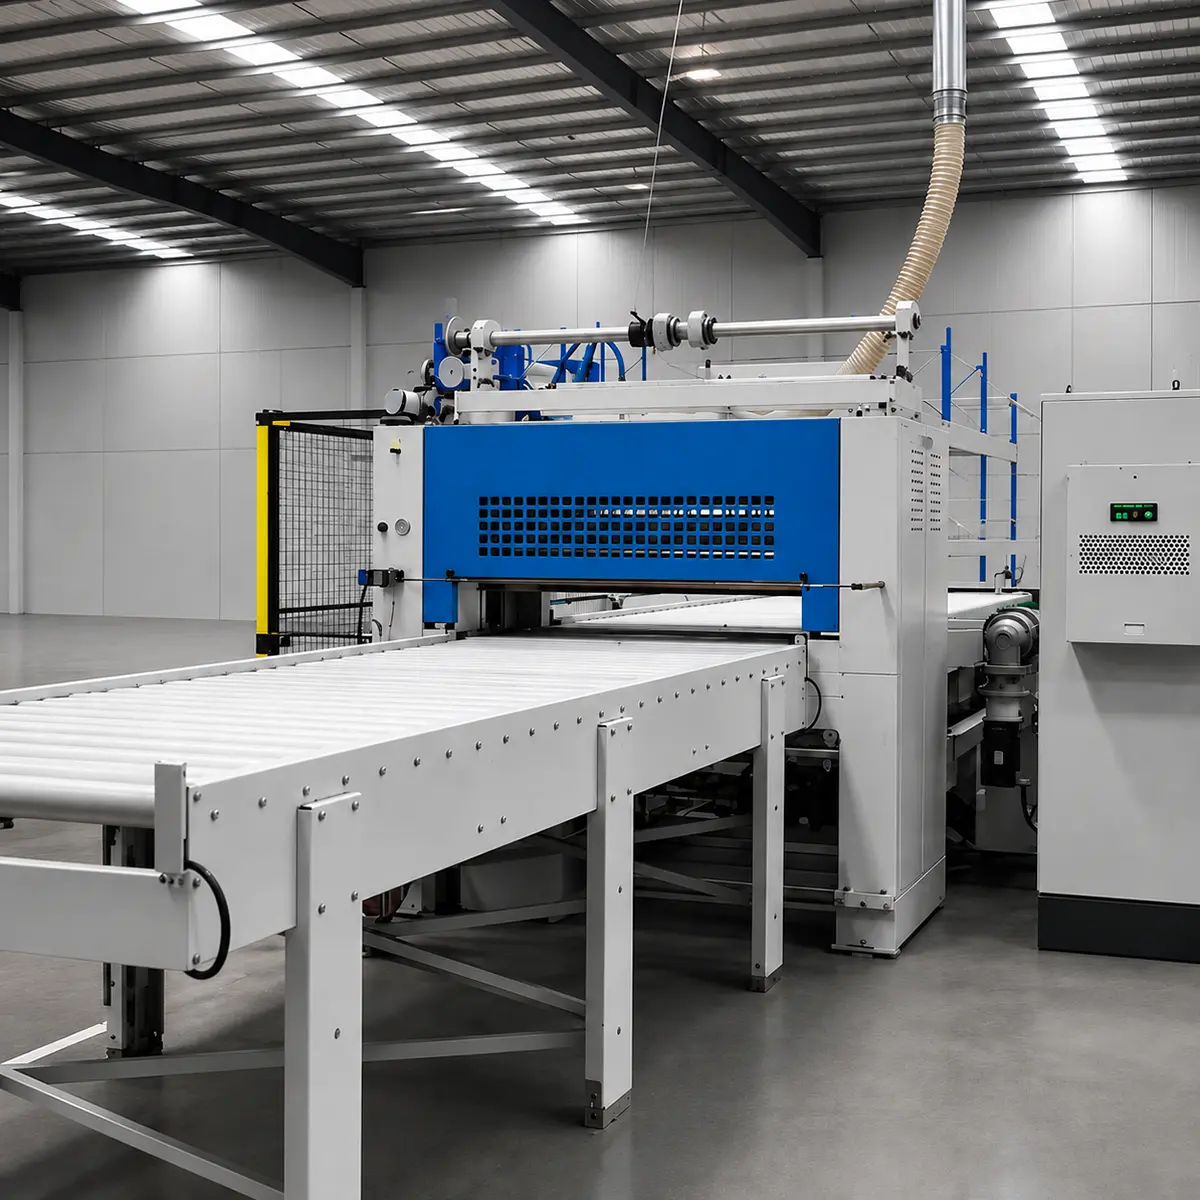
Panels are CNC-machined to your project requirements before they reach the site.
- Millimetre accuracy in cutting and slotting
- CAD/BIM integration from design to production
- Prefabricated and labelled for fast assembly on site
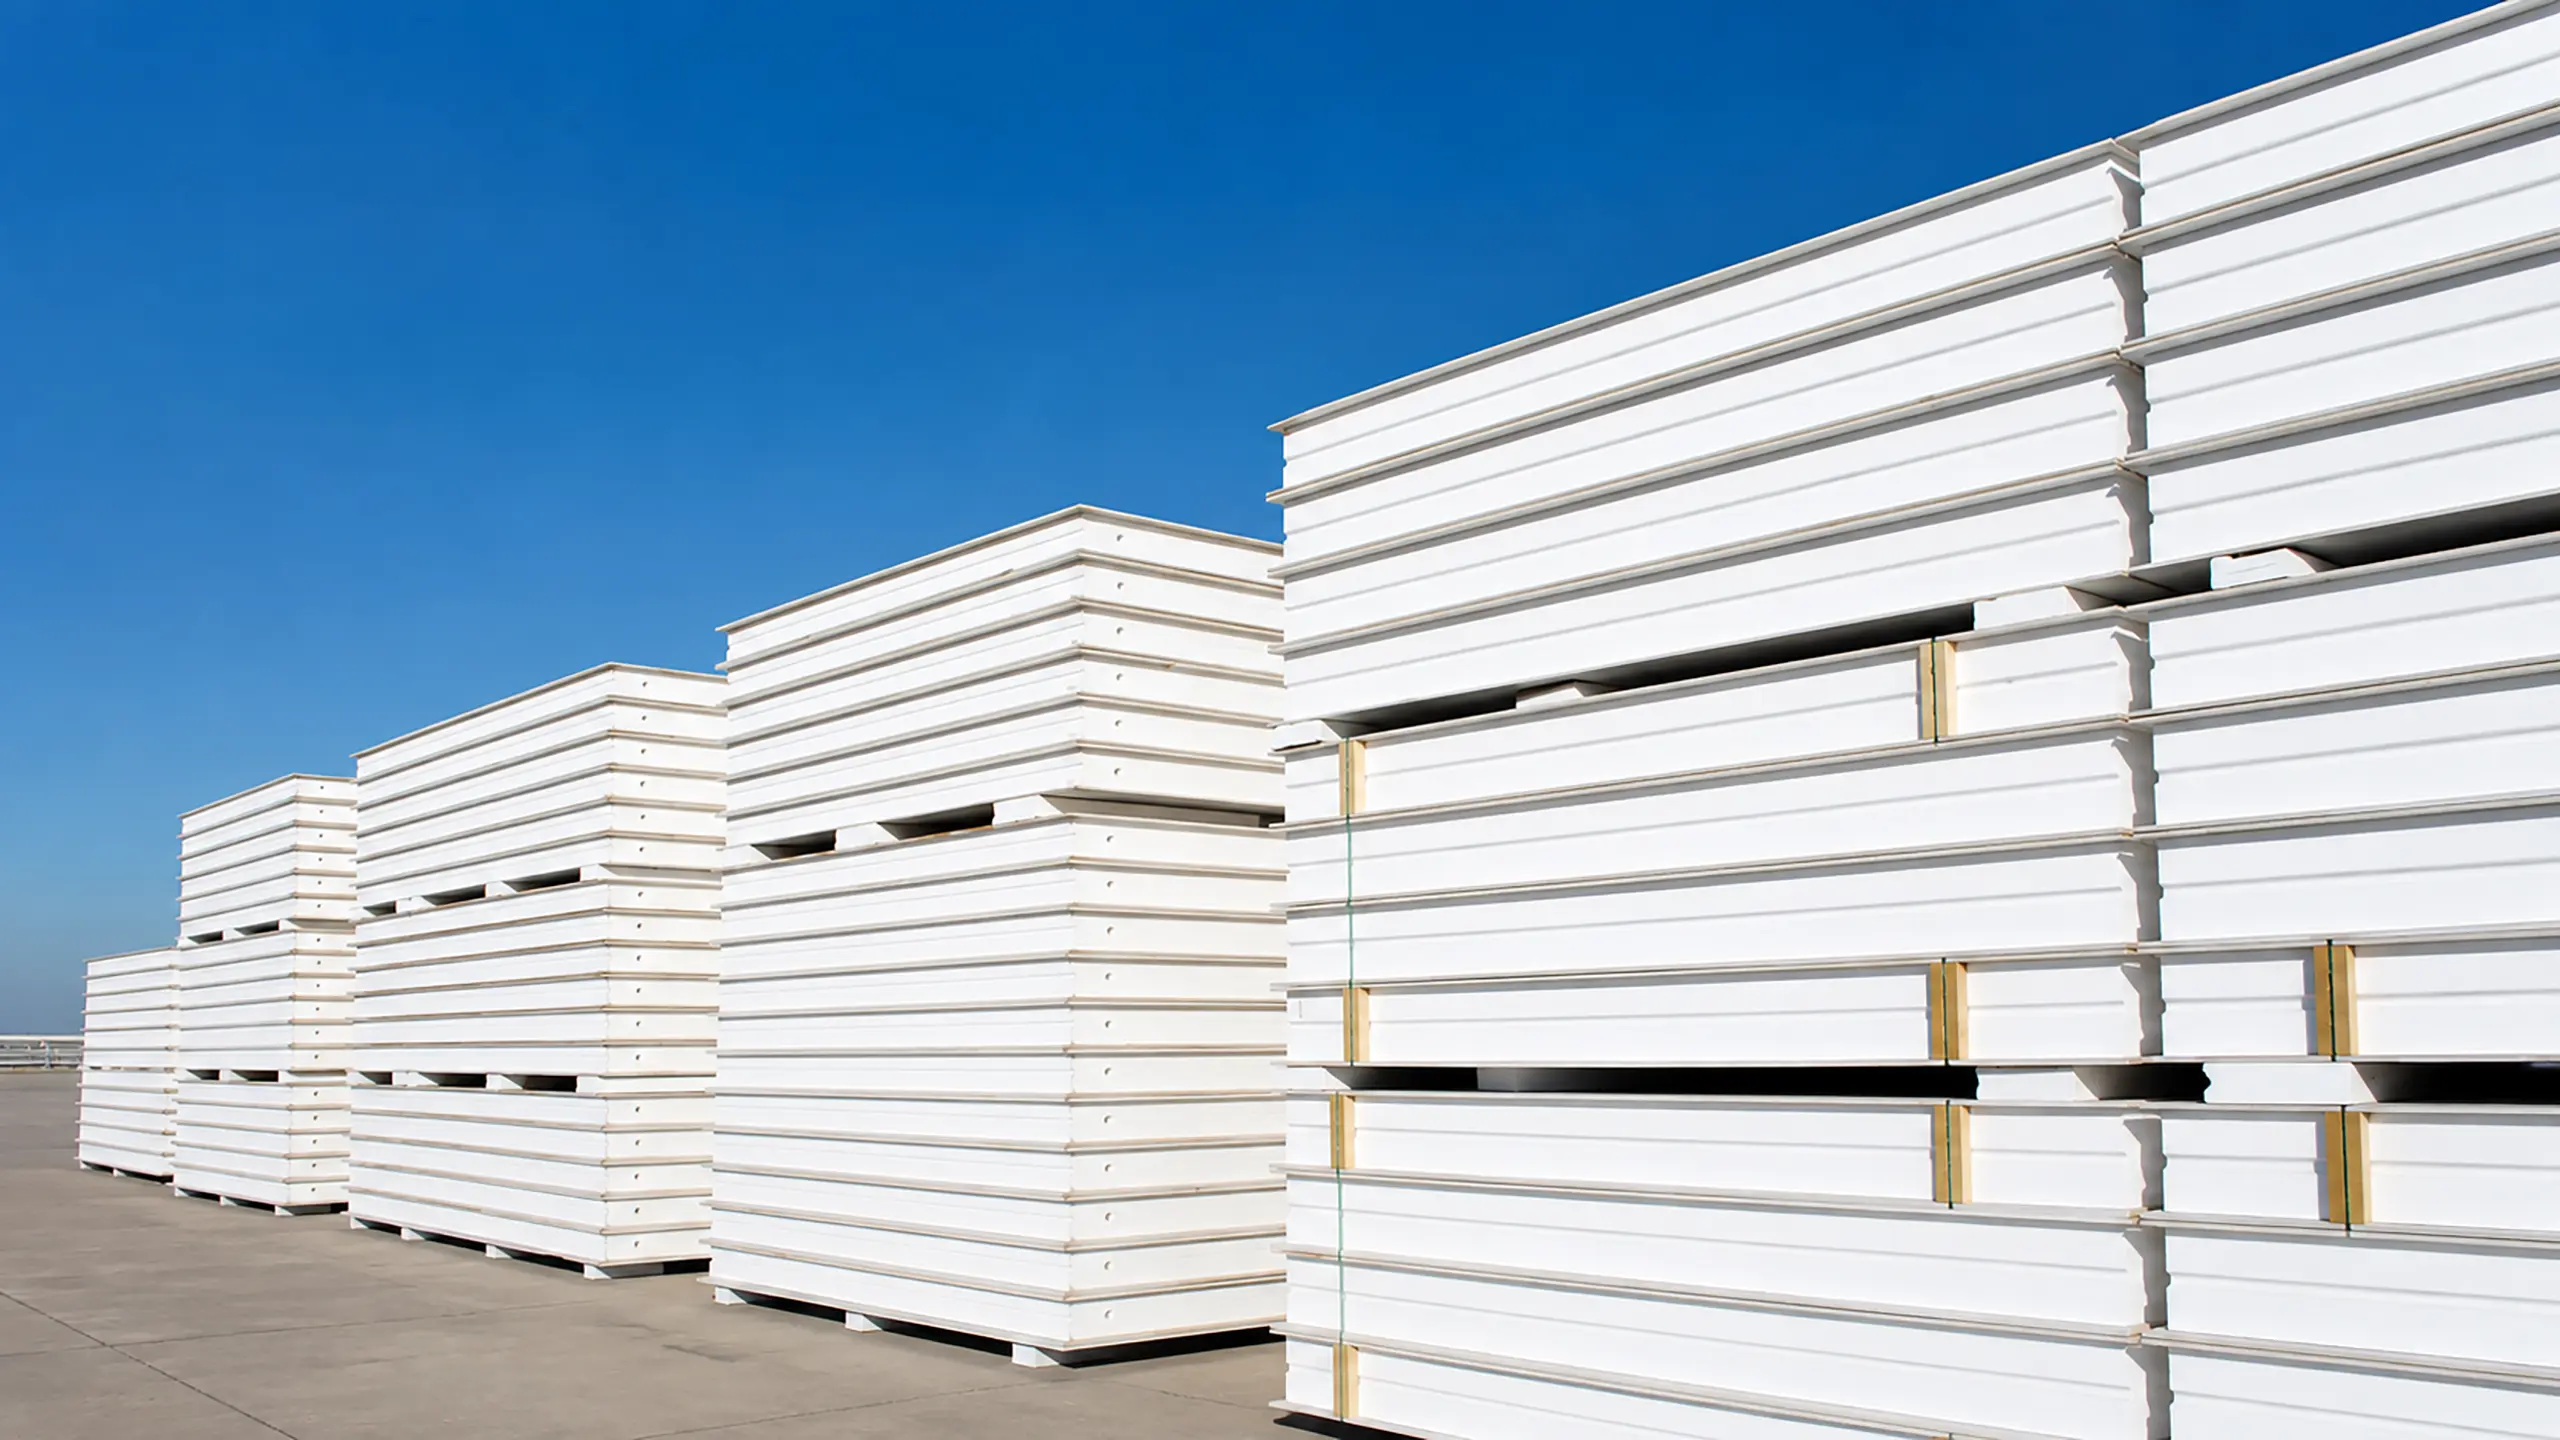
Panels are manufactured to project specifications, bundled, labelled and prepared for shipment directly to site.
- Each bundle is organised for efficient installation
- Engineered panel drawings included
- Panel identification markings on every piece
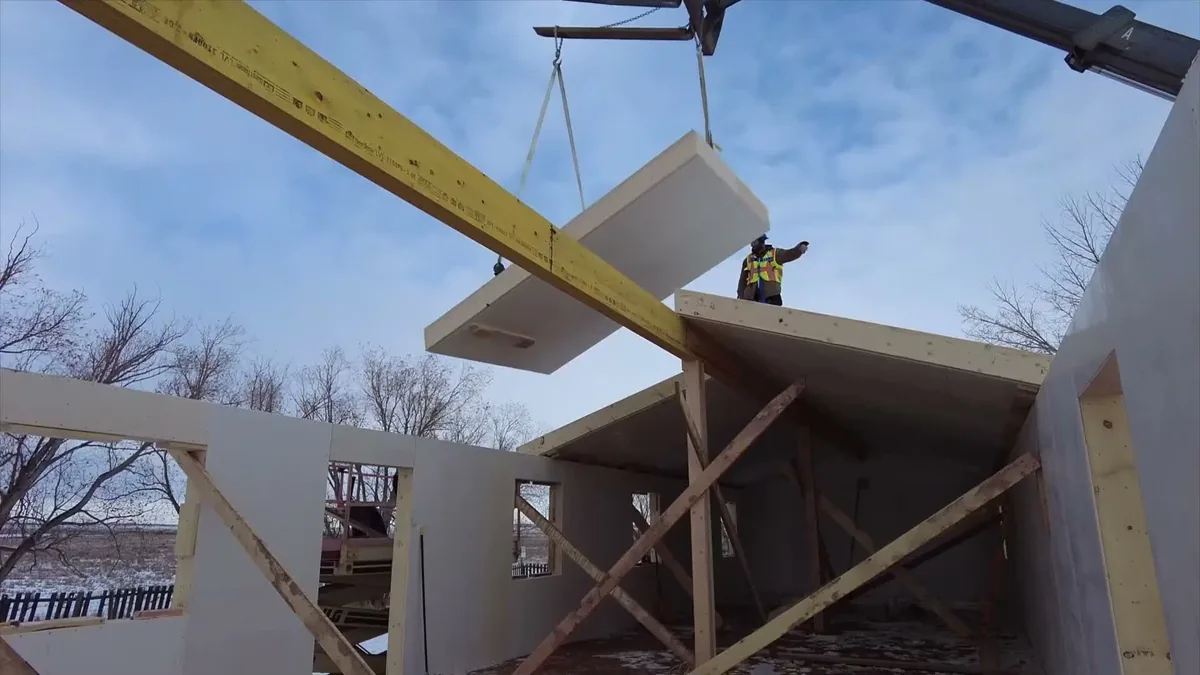
Panels arrive engineered, pre-cut and ready for installation. Large wall sections can be set quickly, reducing framing time and improving construction efficiency.
See how a building goes together →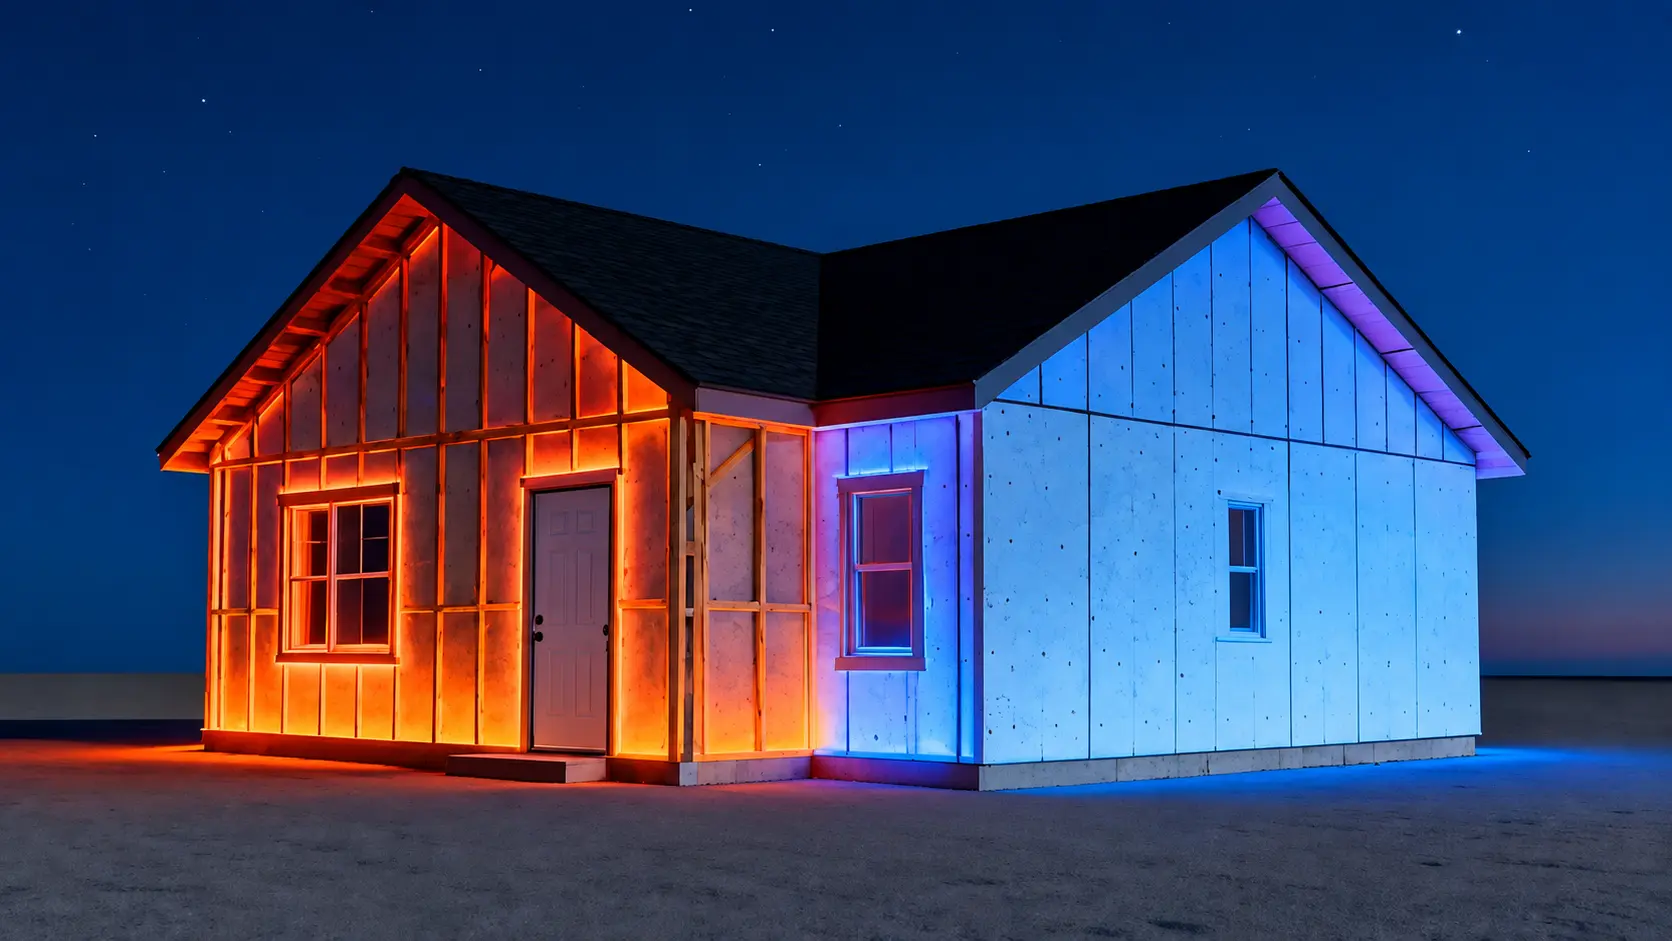
MGO panels resist mould, mildew, insects, rodents and fire.
- Tested to ASTM E119 and ASTM E84 through Intertek Testing Services
- Non-combustible MGO sheathing
Set walls, don't frame them.
Because the envelope arrives as finished panels, the crew is setting wall sections instead of framing, sheathing, insulating and wrapping in sequence. Structure, insulation, air barrier and vapour barrier all land in the same lift.
Roof panels
Create a continuous insulated roof assembly.
Wall panels
Provide structural strength, insulation and airtightness.
Foundation panels
Used below grade for a continuous insulated foundation.
One envelope
Four functions delivered by a single engineered panel.
The engineering and the argument.
Three pages cover the detail: how the panel is actually built, how a whole building goes together, and how it stacks up against the alternatives.
The Panel System
Five-layer construction and hydraulic pressing, pre-burned electrical chases, full technical specifications, thermal performance against a 2×6 wall, ASTM E84 Class A fire performance, CNC machining and base plate installation.
See the engineering →Inside the Build
How a Titanwall building goes together floor by floor — wall, top plate, joists, sheathing — from the frost walls to the ridge beam.
See inside →Why Titanwall
Eleven-point comparison against stick framing, frost wall versus poured concrete, what the cost difference looks like on a 1,500 sq ft home over 30 years, and what happened to Caribou Homes in the Paskwa wildfire.
Read the comparison →Why builders choose MGO SIPs.
A panel system designed to simplify preconstruction, reduce field work, and keep envelope installation moving.
Preconstruction planning
Panel layouts are coordinated with your team and engineer before production begins.
See how it goes together →CNC-machined panels
Panels are precision-machined to your project requirements before reaching the site.
CNC machining →Less work on site
Made-to-order panels reduce separate envelope steps, materials, and field modifications.
Fewer layers on site →Straight & plumb
Precision manufacturing supports accurate assembly with less back-framing on site.
Straight, plumb, weather-tight →Flat-pack delivery
Panels are prepared for efficient shipping, handling, and organized site assembly.
Shipped flat-pack to Newfoundland →Builder coordination
One coordinated process keeps panel details aligned from quote through delivery.
Talk to our team →MGO SIPs vs. the alternatives.
How Titanwall MGO SIPs compare with OSB SIPs and conventional stick framing across insulation, fire performance, site coordination, and path to lockup.
| Comparison | Titanwall MGO SIPs | OSB SIPs | Stick framing |
|---|---|---|---|
| Continuous insulation | YesBuilt in | YesBuilt in | PartlyAdded separately |
| Thermal bridging | YesGreatly reduced | YesGreatly reduced | PartlyDepends on assembly |
| Non-combustible facing | YesMGO sheathing | NoWood-based OSB | PartlyDepends on sheathing |
| Mould & pest resistance | YesInert MGO facing | PartlyMoisture dependent | PartlyMaterial dependent |
| Path to lockup | YesFewer steps | YesFewer steps | NoSequential trades |
| Site coordination | YesFewer trades | YesFewer trades | NoMultiple trades |
- Non-combustible MGO sheathing
- Continuous rigid EPS insulation
- Structure, insulation, air barrier in one
- VOC-free, mould & pest resistant
- Fewer trades, faster path to lockup
- Made to order in Alberta
Thickness, R-value, and load ratings.
Common uses Cladding, exterior walls, basement floors
| Thickness | EPS core | GPS core | Common uses |
|---|---|---|---|
| 4.5 in | R-16 | — | Cladding, fences, and interior walls |
| 6.5 in | R-23 | R-29 | Cladding, exterior walls, basement floors |
| 8.5 in | R-29 | R-38 | Basement walls, larger shop walls, roofs |
| 10.25 in | R-37 | R-48 | Roofs |
| Load type | Design | Ultimate |
|---|---|---|
| Racking | — | 1,600 lbf / ft width |
| Transverse | 160 lb / sq ft | 260 lb / sq ft |
Design ratings are with lumber, ultimate ratings without. Axial ratings available on request, pending engineer confirmation.
Panels for every type of build.
From commercial facilities to custom homes, panels are made to your project's exact requirements.
- Industrial buildingsWarehouses, manufacturing facilities, maintenance shops and commercial structures.
- Agricultural buildingsEquipment storage, livestock facilities, workshops and agricultural infrastructure.
- Specialized structuresTelecommunications, grow facilities, modular buildings and custom engineered applications.
- Residential homesCustom homes, acreages, cabins, lake properties and multi-family housing.
- BarndominiumsOpen-span living spaces with superior energy performance.
- Accessory structuresPool sheds, garden sheds and saunas — one panel system, built water-resistant and pest-proof from the ground up.
- Remote housingFirst Nations housing, workforce accommodations and remote community projects.
- Multi-unit housingRepeatable panel runs that speed delivery and hold cost on every unit.
- One-off homesA one-off envelope, CNC-machined panel by panel to the builder’s drawings.
- Modular & custom-engineeredModular buildings and custom engineered applications.
- Timber & panel hybridsCrafted timber structures paired with high-performance panels for builds that don’t fit a standard template.
Precision PanelsMachined to Order
We precision-machine MGO SIPs to order in High River, Alberta, with project-specific coordination from quote through production.
Residential, commercial, industrial, agricultural and remote housing projects across North America.
See projects →Custom homes, acreages, cabins, lake properties and multi-family housing.
Residential builds →Warehouses, manufacturing facilities, maintenance shops and commercial structures.
Commercial builds →Building better since 2005, with the current panel system in use since 2007.
The panel system →
Tested. Not just claimed.
Titanwall MGO SIPs have been tested to ASTM E119 and ASTM E84 through Intertek Testing Services. Combined with established material partners, that gives builders and project teams documented performance they can evaluate with confidence.
ASTM E119 is the standard fire-resistance test for building assemblies. It measures how long a wall or floor stops fire passing through while it keeps carrying its load.
ASTM E84 is the standard surface-burning test. It rates how far flame spreads across a material and how much smoke it gives off — Titanwall panels rate 0–25 for flame spread and 0–450 for smoke.
Magnesium oxide board doesn’t burn, so the panel skins don’t add fuel to a fire — which is what makes 1 to 4 hour rated assemblies possible.
- Flame spread0 – 25 (very low)
- Smoke developed0 – 450 (very low)
- Rated assemblies1 – 4 hour possible
Every build, one panel system.
See how builders used Titanwall MGO SIPs on commercial, residential, affordable-housing, and custom projects across Canada and the US.
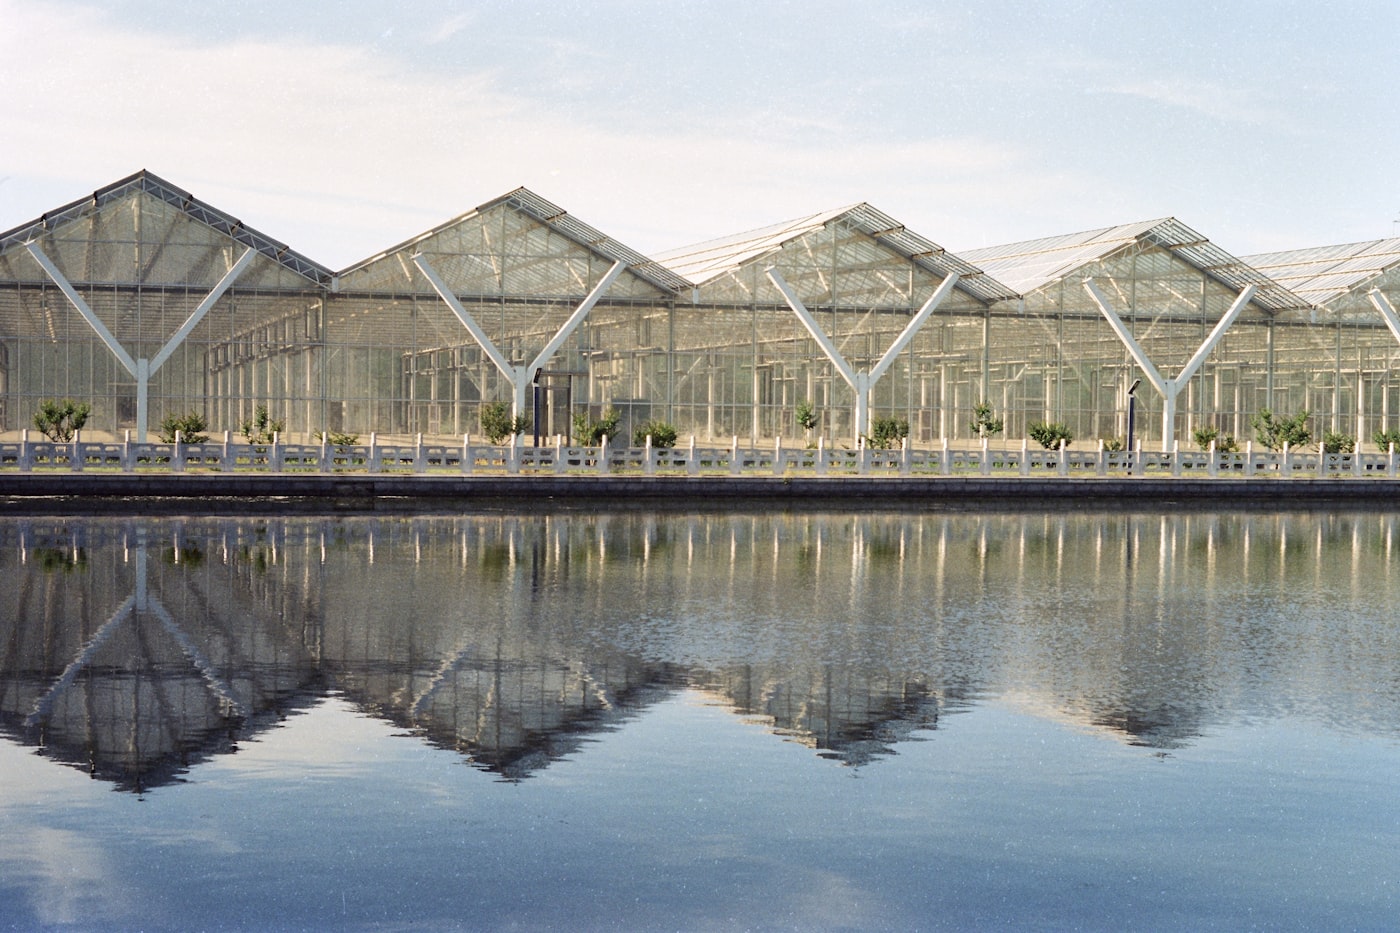
Cannabis Facility Build
A commercial cannabis production facility built with Titanwall MGO SIPs.
Commercial / Alberta →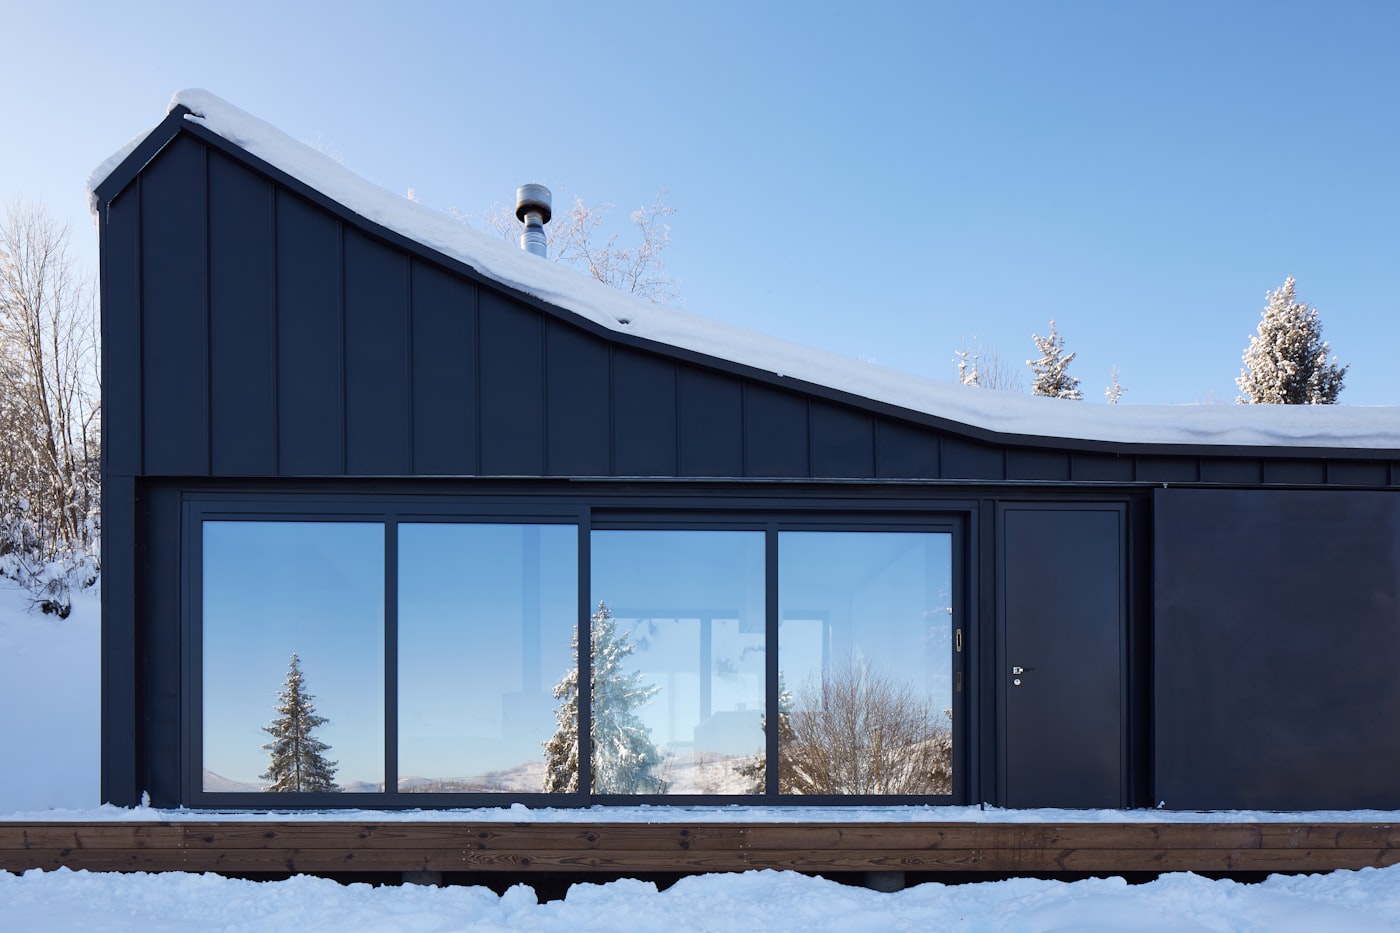
Spring Bank
A residential build in Spring Bank, Alberta using Titanwall MGO SIPs.
Residential / Alberta →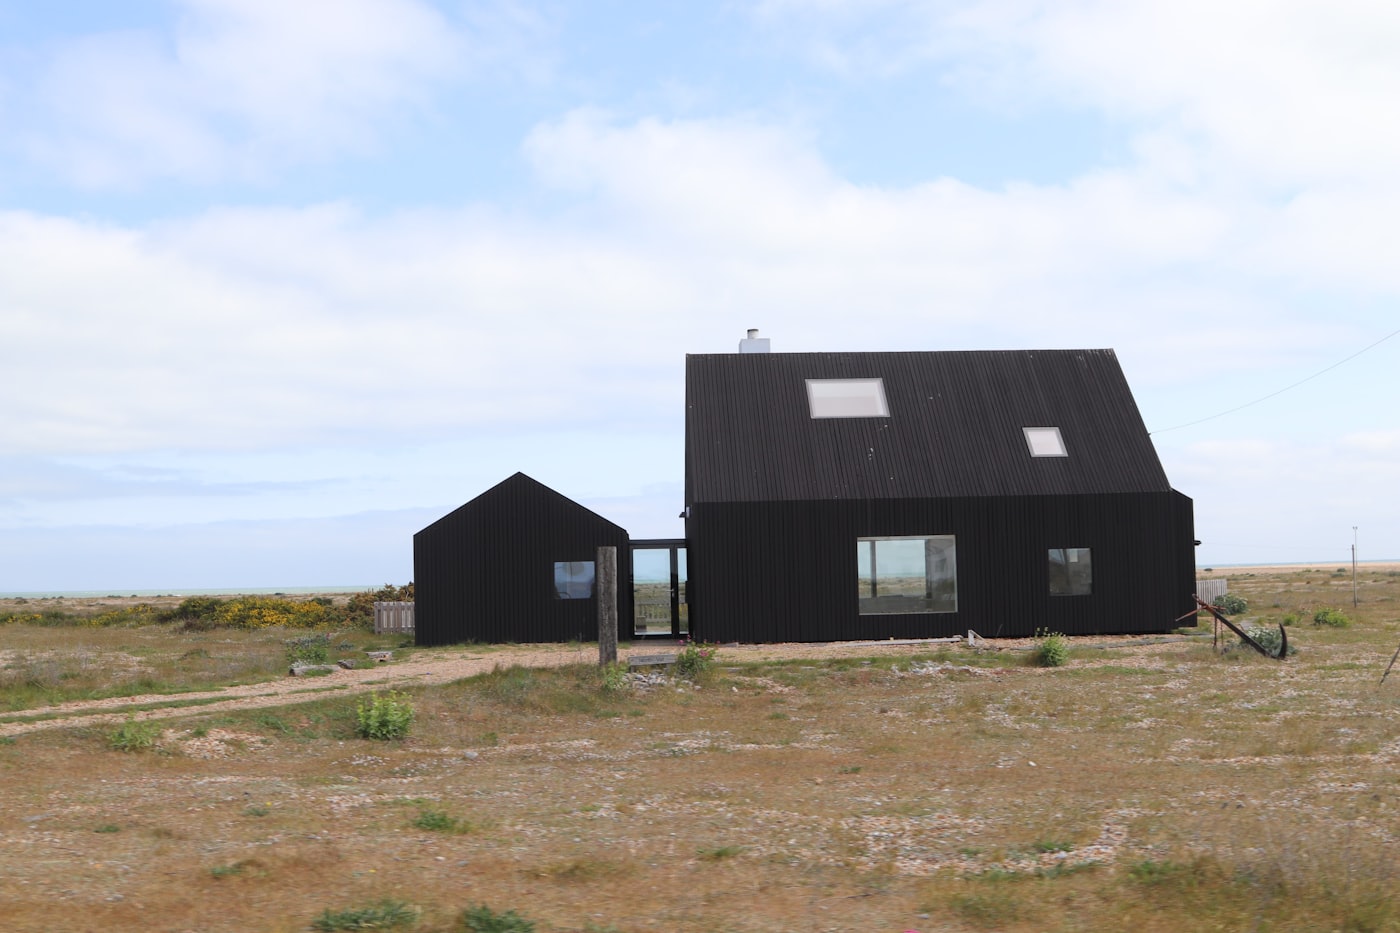
Wreckhouse
A full home delivered flat-pack to one of Canada's windiest regions.
Residential / Newfoundland →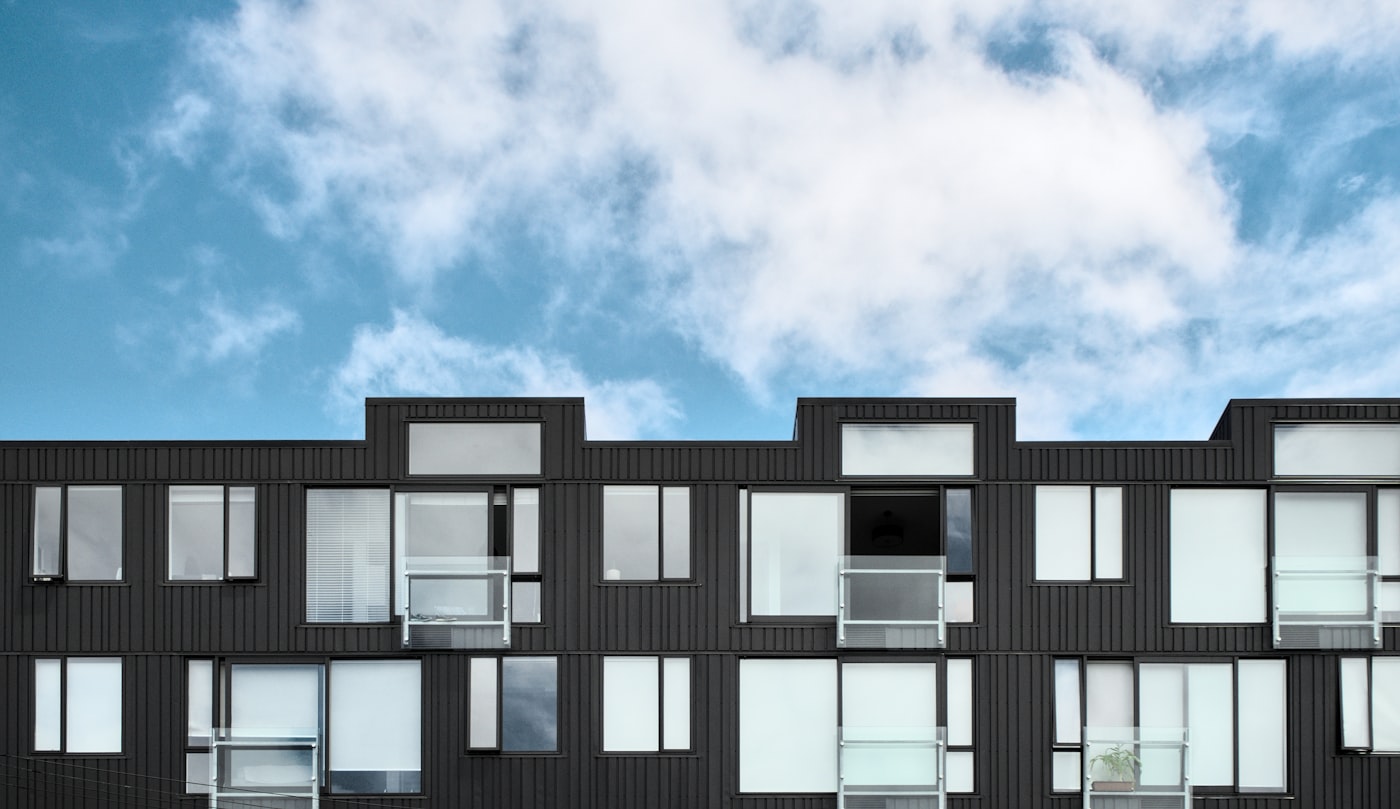
Affordable Housing Build
Repeatable panel runs that speed delivery and hold cost on multi-unit housing.
Affordable Housing / Multi-unit →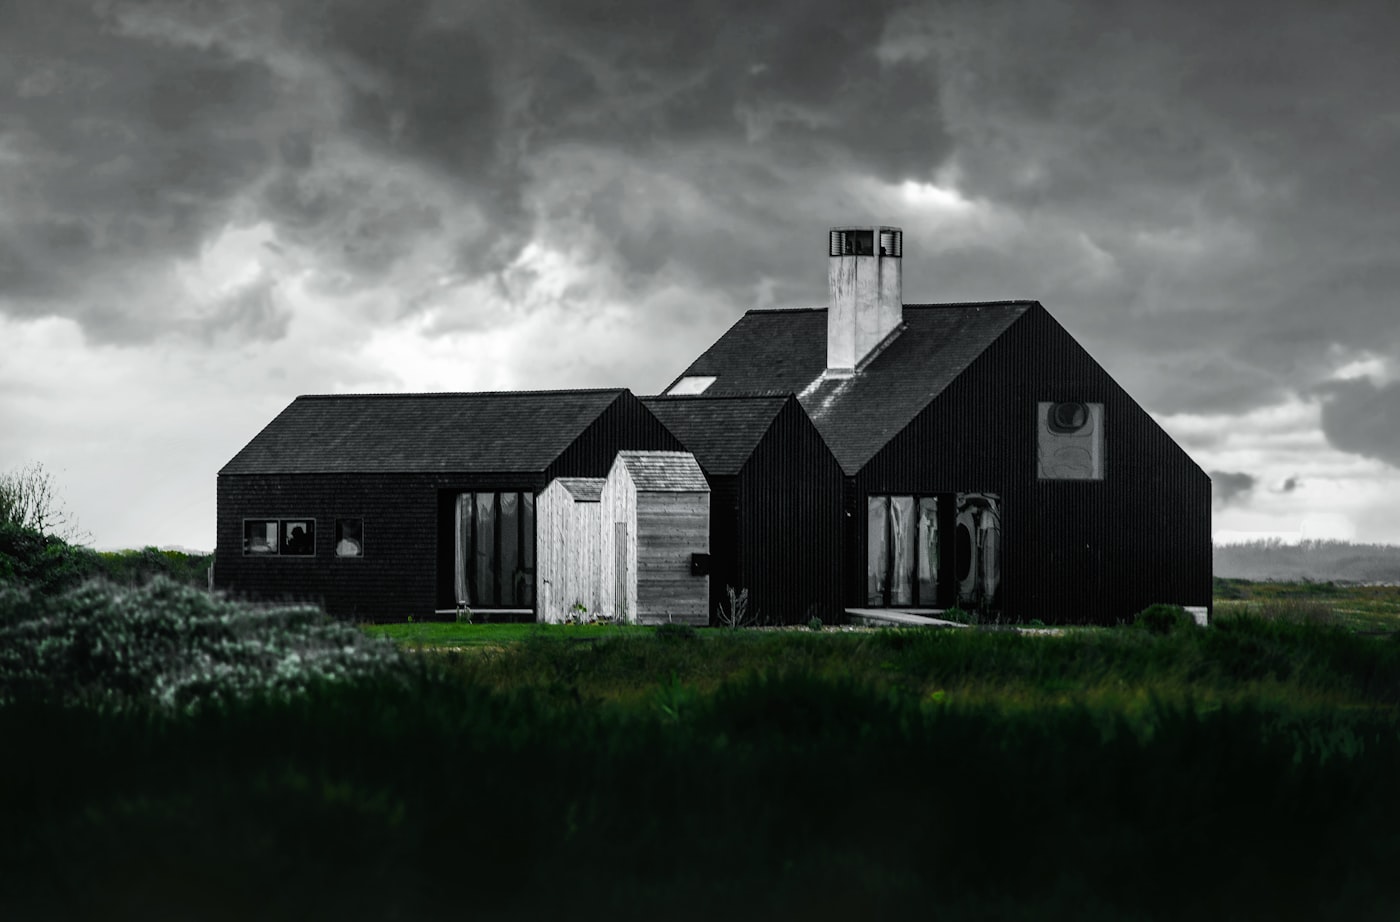
Custom Home Build
A one-off envelope, CNC-machined panel by panel to the builder's drawings.
Custom / Built to drawings →Latest from the job site.
Real footage from real builds — straight from Titanwall's Instagram.
Every Titanwall MGO SIP panel is precision-manufactured indoors for accuracy, speed, and performance.
Watch here ▶One system. Endless uses. Pool shed. Garden shed. Sauna. You decide.
Watch here ▶$33K, 16 days, start to structure — see what's possible with MGO SIP panels.
Watch on Instagram → (opens in a new tab)Follow @titanwalltechnologies (opens in a new tab) for new build footage every week.
Let's build it right.
Tell us about your project and we'll get back to you with next steps — from panel specs to build timeline.
Thanks — your inquiry is in.
We’ll reply by email, usually within one business day.
Need to talk sooner? Call 403 606-0855, Mon–Fri, 7:00 AM – 5:00 PM.